
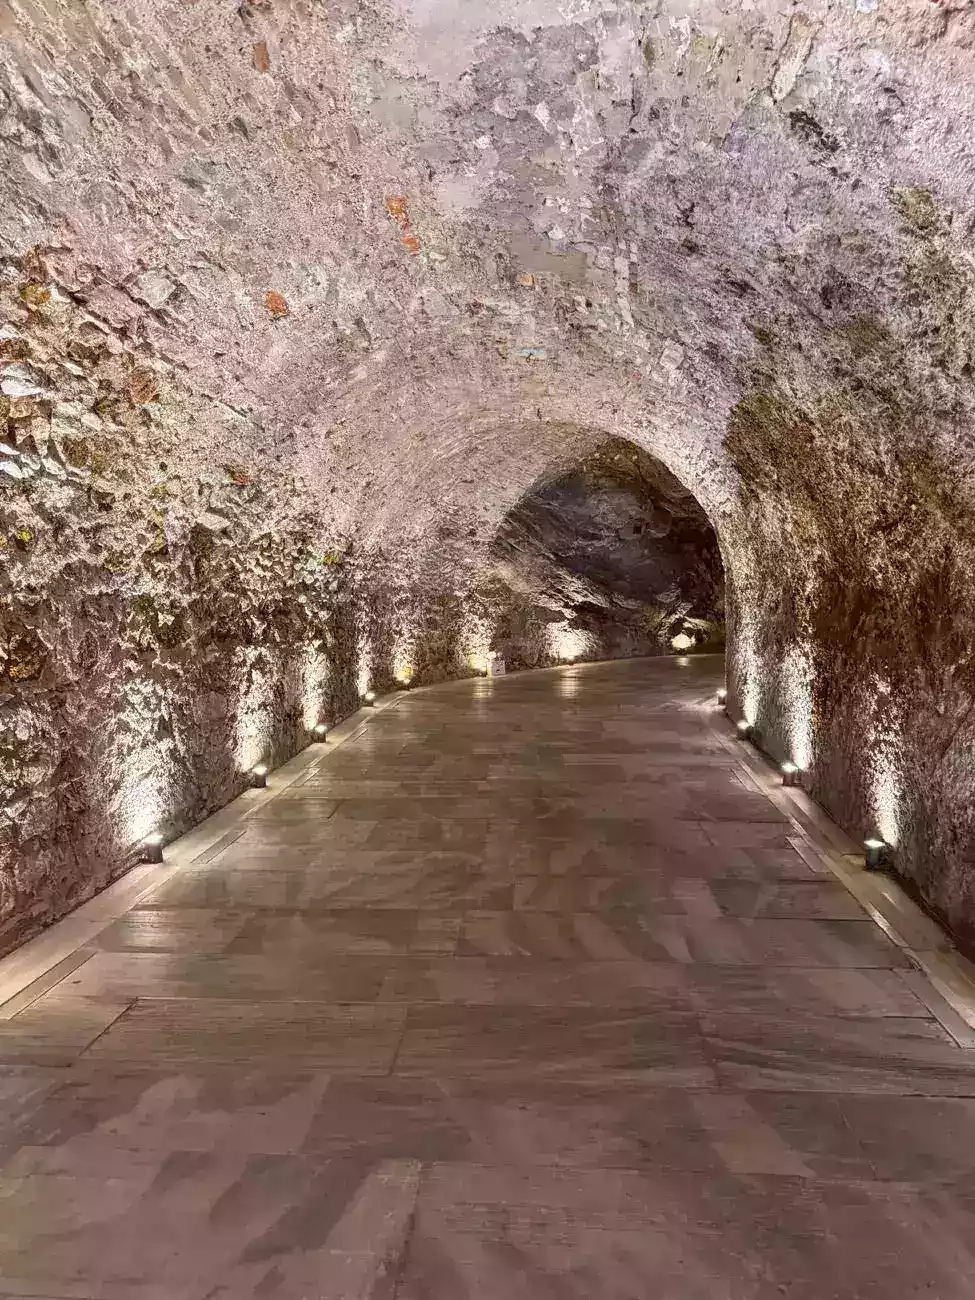
Derinkuyu is not merely a curiosity carved into Cappadocia’s tuff; it is a surviving example of applied
Frequently Asked Questions
Who built Derinkuyu’s underground city, and when was it in use?
Derinkuyu is generally linked to ancient communities that adapted Cappadocia’s soft volcanic rock for shelter and protection. While exact dating can vary depending on the source and level of the tunnels, the complex was developed over long periods and used during times of repeated regional conflict. Many rooms and passages show practical modifications rather than a single “one-time” construction.
How did people living underground breathe without modern air systems?
Derinkuyu’s residents relied on natural airflow enhanced by carefully designed ventilation shafts and chimneys. Openings from upper layers to lower chambers helped move air and reduce smoke buildup during cooking or heating. The spacing and positioning of these shafts suggest an understanding of cross-ventilation and the need to keep even deeper levels livable for extended periods.
Where did the underground city get water, especially during long stays?
The city is known for water-related infrastructure integrated into its layout, including wells and channels positioned to serve residents across multiple depths. A well could provide reliable access without requiring frequent trips above ground. Some passages also connect storage and utility areas, indicating planning for water use during emergencies or prolonged periods of refuge.
How were the entrances and tunnels controlled to defend against attacks?
Derinkuyu’s defensive concept combined low-ceiling passageways with controllable entry points. Narrow routes slowed attackers, while heavy stone doors and internal closures could block hallways quickly. The layout also helped defenders observe and manage movement within the city. Even when people occupied different levels, the structure supported coordination and containment rather than open access.
Can visitors see “everything,” including the deepest levels where 20,000 people supposedly lived?
Not all parts of Derinkuyu are accessible today. Tourism routes typically cover selected corridors and rooms, while deeper or more fragile areas may be restricted for safety, preservation, and stability. The “20,000 people” figure reflects the city’s overall capacity across many interconnected spaces, including rooms that are not fully open for walking.
Were the underground spaces comfortable enough for everyday life, not just emergencies?
Many chambers appear designed for daily routines, not only temporary hiding. Residents would have had sleeping areas, storage spaces, and service rooms for tasks like cooking and managing supplies. The city’s repeated room patterns and utility planning suggest that underground life could be sustained for periods, especially when above-ground safety was uncertain.